Modern architecture: simple rectangle or poorly lived-in space?
Hello, Lionel here!
A rectangular floor plan can offer a comfortable, well-designed space, provided its layout suits your lifestyle.
In modern architecture, simple shapes alone are not enough to ensure well-being: orientation, light, flow, and privacy matter just as much. Here’s how to assess a home’s potential before making your decision.
Good habits to adopt
- Identify the areas people walk through and check that they don’t cut through spaces meant for relaxation.
- Observe the orientation of the windows and the natural light at different times of day.
- Try placing the furniture on a floor plan, leaving practical paths through the rooms.
- Separate daytime and nighttime areas if peace and quiet are important to your household.
- Check the site constraints, zoning regulations, and budget before settling on a shape.
A rectangular shape often makes construction and room organization easier, but a simple floor plan can also feel monotonous or poorly suited to your needs if the windows and intended uses haven’t been carefully considered. To compare shapes, you can read this advice on the charm of architecture with simple shapes and avoid the pitfalls of a floor plan that looks appealing on paper but is difficult to live in.
Modern architecture: is a rectangle enough for comfort?
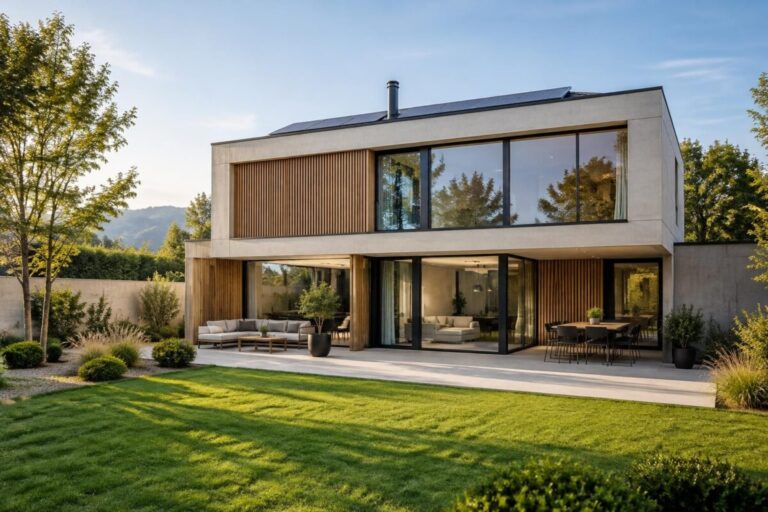
Simple geometric shapes, such as rectangles and cubes, work well with contemporary minimalism. They create a clear silhouette and can make it easier to arrange the rooms, but they don’t determine quality of life on their own.
Imagine a family choosing a rectangular house because its construction costs are manageable. If the living room is dark, the bedrooms open onto a noisy room, or the hallway cuts through the living area, the simplicity of the shape won’t make up for these drawbacks.
A successful interior starts with how you’ll use it
Before drawing up the rooms, define your household’s routines: regular remote work, young children, a need for storage, or a desire to entertain. An open-plan kitchen can encourage conversation, while a separate office helps preserve peace and quiet.
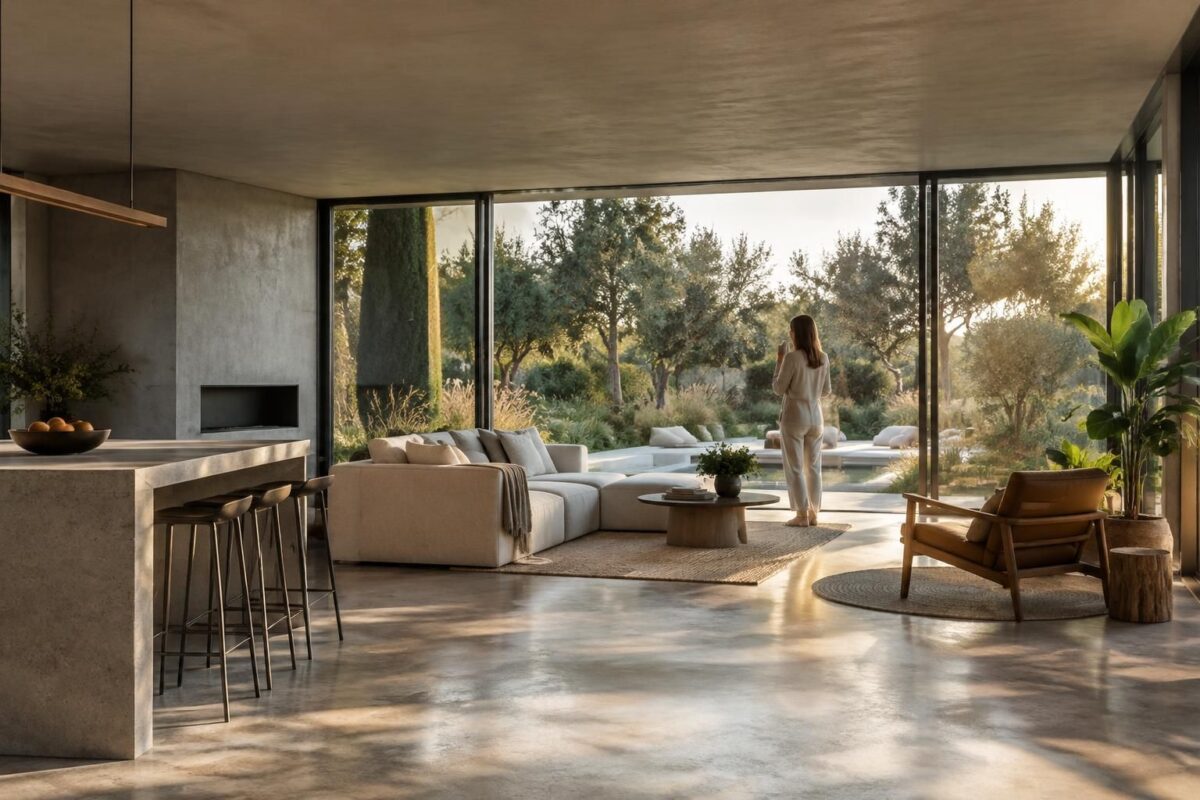
Large windows bring in light and open up views of the garden. However, they require careful consideration of orientation, sun protection, and privacy to avoid summer overheating or direct views from neighboring properties.
Rectangular floor plan, L-shaped house, or two-story home: what should you compare?
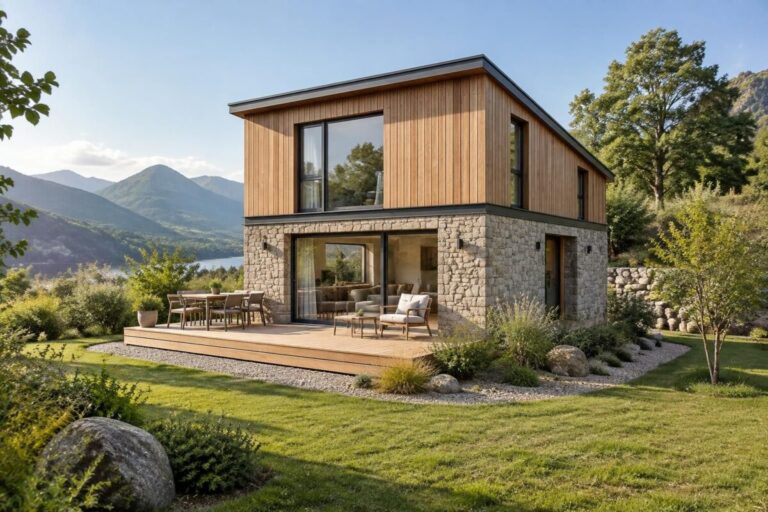
A compact rectangle can reduce facade offsets and make the layout more straightforward. An L-shape often creates a more sheltered outdoor space, while a two-story home frees up more ground space. Each option therefore addresses different constraints.
| Configuration | Common advantage | What to check |
|---|---|---|
| Rectangular floor plan | Easy-to-organize rooms and a simple shape | Avoid a monotonous interior or an overly long hallway |
| L-shaped house | A more sheltered patio and separation between areas | Cost and complexity of the facades, depending on the project |
| Single-story home | Accessibility and circulation without stairs | Building footprint and the amount of land required |
| Two-story home | Potential to separate living areas from bedrooms | Stairs, accessibility, and how the floors are organized |
For example, on a narrow lot, a two-story rectangular home can preserve a larger garden. On a wider lot, a single-story home can make everyday movement easier. The right choice is the one that balances budget, site, and real-world comfort.
Layout: three steps to avoid a space that’s hard to live in
1. Map out your household’s needs
List your daily activities and the rooms you need. Distinguish permanent needs from things that may change, such as a guest bedroom that could be converted into an office.
2. Test circulation and lighting
On the floor plan, trace the routes between the entrance, kitchen, living room, and bedrooms. Also check the window orientation and whether the rooms can be naturally ventilated.
3. Have the project reviewed before construction
Ask an architect or builder to review the dimensions, technical constraints, and energy-related choices. A compact shape can help reduce the facade area, but performance also depends on insulation, windows and doors, and the overall design.
Simple architecture without sacrificing well-being
A rectangle is a practical starting point, not an automatic solution. A good layout makes the most of natural light, reduces unnecessary circulation, and gives each room a clear purpose.
By taking the time to compare the floor plan with everyday life, you can maintain functionality without giving up on style. It’s this coherence, more than the geometry alone, that turns a modern house into a pleasant place to live.
Frequently asked questions about rectangular floor plans
Does a rectangular house always cost less?
Its shape can simplify certain parts of construction, such as the foundations or roof, but the total cost also depends on the site, materials, equipment, and level of finish.
How can you keep a rectangular floor plan from looking monotonous?
Work with light, views, and interior volumes. Well-positioned windows, built-in storage, and subtle separation between spaces can add visual interest without making the exterior shape more complex.
Is a single-story home always more comfortable?
It makes access easier and eliminates stairs, but often requires more ground space. The choice depends on the size of the lot, changing needs, and the desired layout.
Does a compact floor plan guarantee good energy performance?
No. A compact shape can reduce exposed surfaces, but insulation, airtightness, windows, ventilation, and orientation remain key factors.
Thanks for reading! Feel free to share your thoughts in the comments. — Lionel