Urban Real Estate: Narrow Lot, Architecture or Hassle?
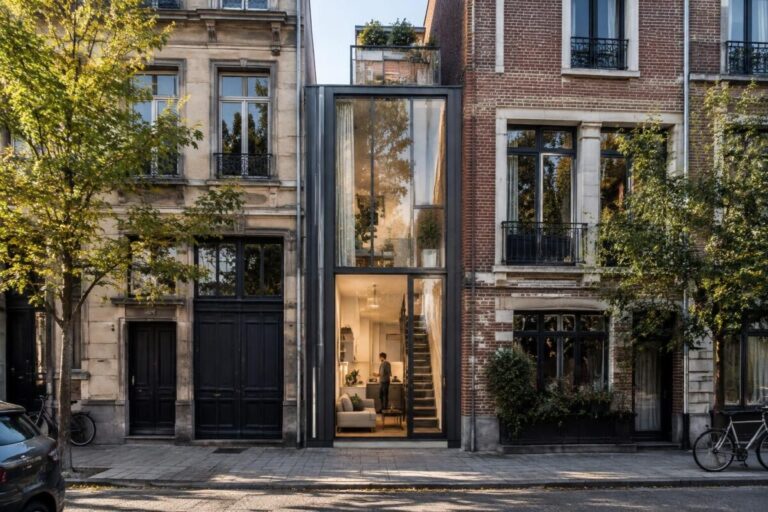
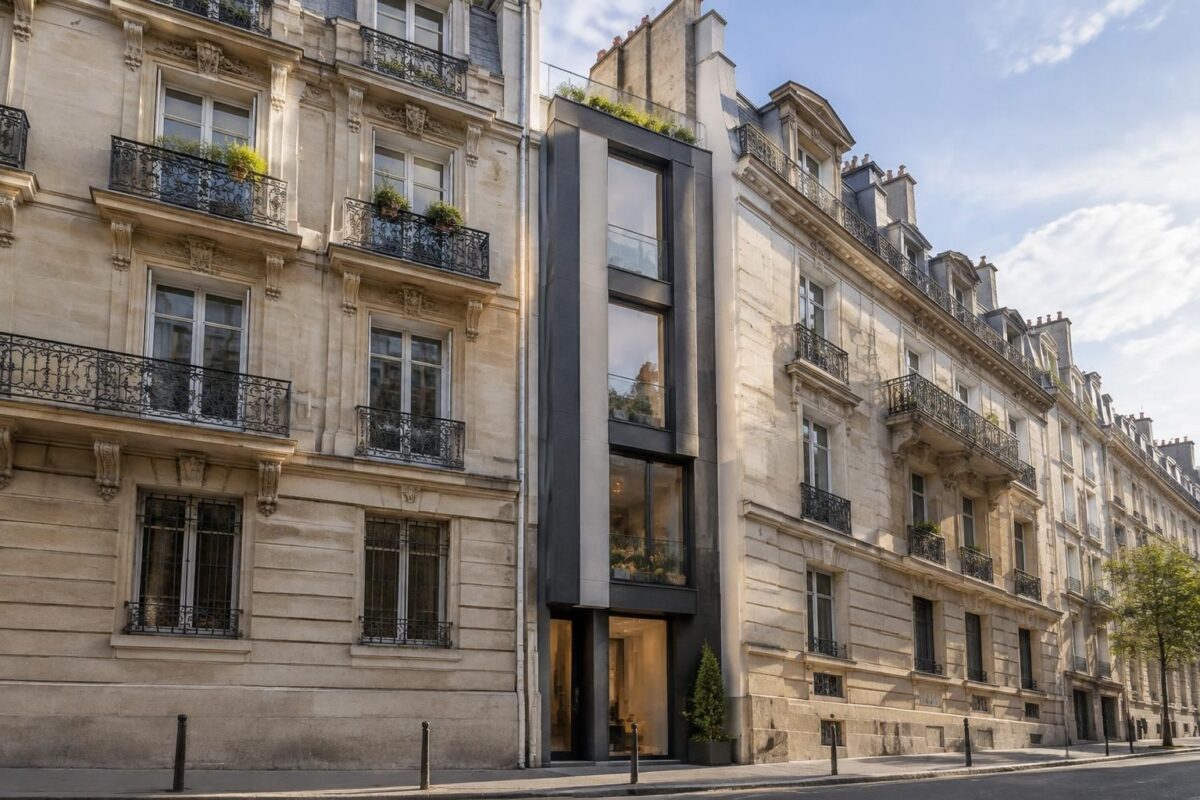
Hello, it’s Lionel. A narrow plot isn’t necessarily a nightmare: a through-plan, well-placed openings and a layout that complies with the PLU can turn it into a smart architectural project. In urban real estate, light and circulation matter just as much as square footage. With an unusual plot, it’s better to think about the layout before thinking about the decor.
Start here:
- Note the plot’s width, depth, orientation and levels.
- Check the PLU: building footprint, height, boundary setbacks and parking.
- Identify views, shaded areas and overlooking from neighboring properties.
- Plan living areas near the best-lit façades.
- Ask an architect or building contractor to assess the constraints before estimating the work.
Available data puts the share of urban building plots less than ten meters wide at around 15%, depending on the market and the period. To find layout and site-planning ideas, take a look at these solutions for building on a small plot and these examples of plans for narrow plots.
Narrow urban plot: constraint or opportunity to design better?
Building in a city often means working with a narrow frontage, party walls and expensive land. However, the deep shape inherited from many older neighborhoods can make it possible to arrange spaces from the street to the garden and preserve a courtyard at the back.
A well-designed semi-detached house can be more comfortable thanks to its vertical layout, through-views and roof openings. The goal isn’t to fit in as many rooms as possible, but to make every space pleasant and genuinely useful.
“Light gives a space depth.” On a narrow plot, this idea guides both the layout and the choice of windows.
Two situations, two ways to approach the project
If the frontage is narrow and the garden is deep, prioritize a lengthwise layout with an unobstructed view outside. If party walls limit side windows, consider a patio or light well to brighten the center of the home.
Narrow house floor plan: light, circulation and usable space
The first mistake is letting hallways eat into the living space. Circulation integrated into the living room, a centrally placed staircase and storage built into the walls free up space without making it harder to get around.
When the layout allows, place the living room and dining room at either end, near the main openings. Sliding glass doors facing the garden visually extend the room, while slim-frame windows can increase the glazed area.
A central patio brings a sense of openness to the heart of the building, but requires structural, waterproofing and ventilation studies. Roof windows or an interior glass roof are sometimes easier to incorporate, especially in a renovation.
| Solution | Potential benefit | What to check |
|---|---|---|
| Optimized through-room layout | Up to around 10 to 15% more usable floor area, depending on the layout | Lighting and privacy in each room |
| Central service core | Several square meters of wall and passage space freed up, depending on the configuration | Utilities and access to equipment |
| Double-height space | A more generous sense of space | Cost, heating and maintenance |
| Compact staircase | Around 2 to 3 m² of floor area saved, depending on the model | Ease of use and safety |
These estimates vary depending on the model, structure and situation. A very compact staircase, for example, can save space but become impractical for everyday use: making the most of space must remain compatible with how it will be used.
A construction-site anecdote that changes your perspective
In one narrow-house project, the occupants were worried the entrance would feel like a corridor. The layout was adjusted to open up a view all the way to the garden, making the room feel more welcoming without increasing the building footprint.
Real estate project on an unusual plot: checks that help avoid nasty surprises
Before drawing up plans, have the planning regulations and the site’s characteristics assessed: boundaries, access, utilities, slope, soil and easements. A narrow frontage can also make it difficult for machinery to get through or for materials to be delivered; these construction constraints need to be included in the budget from the outset.
Light, ventilation and sound insulation deserve the same attention. Party walls, façades with limited exposure and possible openings can all affect comfort, especially when renovating a town house.
A fictional homeowner, Nora, discovers after buying the property that the side passage is too narrow for the planned construction access. A technical site visit beforehand would have made it possible to adapt the delivery method and avoid revising the schedule.
A three-step process to make concrete progress
- Step 1: measure and check. Gather the cadastral plan, site surveys and PLU regulations. If the boundaries are uncertain, have a professional confirm them.
- Step 2: test several layouts. Compare a lengthwise layout, a patio arrangement and a vertical solution. For each one, check the light, storage, circulation and privacy.
- Step 3: get estimates before choosing. Request estimates for the structure, openings, utilities and site access. Allow for a contingency that reflects the condition of the site and the level of finish.
The best layout isn’t necessarily the most spectacular one. It’s the one that complies with the regulations, fits the budget and suits the way you want to live in the house.
Urban architecture: turning narrowness into a strength
The deep layouts of town houses are due in part to the historic subdivision of land and the density of city centers. Today, they still suit neighborhoods where every square meter counts, provided you avoid a succession of dark rooms and carefully consider the relationship between the street, the house and the garden.
To give a small plot character, work with sightlines, materials and transitions between indoors and out. A landscaped patio can offer a calming view; a glass roof can separate a home office without blocking the light; built-in furniture can clear the passageways.
Success, then, doesn’t depend on the width of the frontage alone. It rests on precise design, a suitable layout and choices that work with the site.
Frequently asked questions about building on a narrow plot
What is the minimum width needed to build a house?
There is no universal minimum width: the PLU regulations, boundary setbacks, access and shape of the plot determine whether building is feasible. Have a professional check the site before buying it or submitting a project.
How can you light the center of a long house?
A patio, interior glass roof or roof window can bring light into the heart of the home. The choice depends on the structure, waterproofing, budget and planning regulations.
Is a lengthwise layout suitable for a family?
Yes, if circulation is smooth and the daytime and nighttime areas are well separated. Plan for built-in storage and check that the bedrooms have suitable lighting and ventilation.
Should you consult an architect for a narrow plot?
It is often useful, since the design needs to balance local regulations, light, structure and site access. Depending on the nature and size of the project, hiring an architect may also be mandatory.
Thanks for reading this far. Best wishes, Lionel. “P.S. Leave me a comment and I’ll reply personally.”