Modern Architecture: 7 Tips to Pay Less Without Missing Out
Hi, it’s Lionel.
To spend less without sacrificing quality, opt for a compact design, compare quotes, and invest in choices that reduce energy costs. Modern architecture can remain affordable if every decision serves both the budget and everyday use. Here are seven practical ways to build an affordable contemporary home without making too many compromises.
What to do now
- Ask for several detailed quotes for each major work package.
- Choose a compact shape and a simple roof.
- Orient living areas to make the most of natural light.
- Protect the budget for insulation and windows.
- Set aside a financial reserve for unexpected expenses.
The first savings are made at the design stage: a simple layout reduces the surface area of walls, roofing, and foundations. To compare options while keeping aesthetics and price in balance, also see these tips on simple forms in modern architecture and the mistakes that drive up costs.
Seven tips for reducing construction costs
1. Get detailed quotes from several contractors
Ask several professionals to submit comparable proposals, broken down by work package. Requesting four quotes per trade can be helpful to account for companies that don’t respond, but also check references, insurance, timelines, and which materials are included.
The differences can be significant: in one construction project, roofing frame and cladding bids varied by more than €10,000 excluding tax. The cheapest quote is not automatically the best if the work or warranties differ.
A transparent contract and clear oversight help eliminate uncertainty. To learn more about ways to save during construction, compare individual items rather than just the final amount.
2. Choose compact modern house plans
A house with a footprint close to a square has fewer exterior walls than an L- or U-shaped design with the same floor area. This can reduce the need for masonry, insulation, render, and labor, while also limiting thermal bridges.
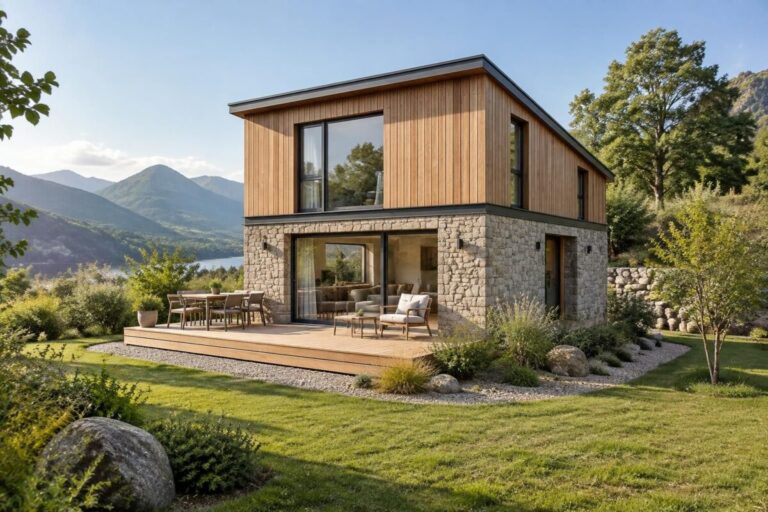
A compact shape doesn’t mean giving up on character. Well-placed windows, affordable materials, and carefully designed volumes add visual interest without introducing costly corners.
3. Compare single-story and two-story options before finalizing the project
With the same living area, a two-story house may require less ground coverage, slab, and roofing. On the other hand, it involves a staircase and a room layout suited to the household’s needs, so the choice also depends on accessibility and lifestyle.
A gable or single-pitch roof is generally simpler to build than a complex roof with multiple slopes. Before choosing, check local planning regulations and height limits.
4. Orient the house to save money over time
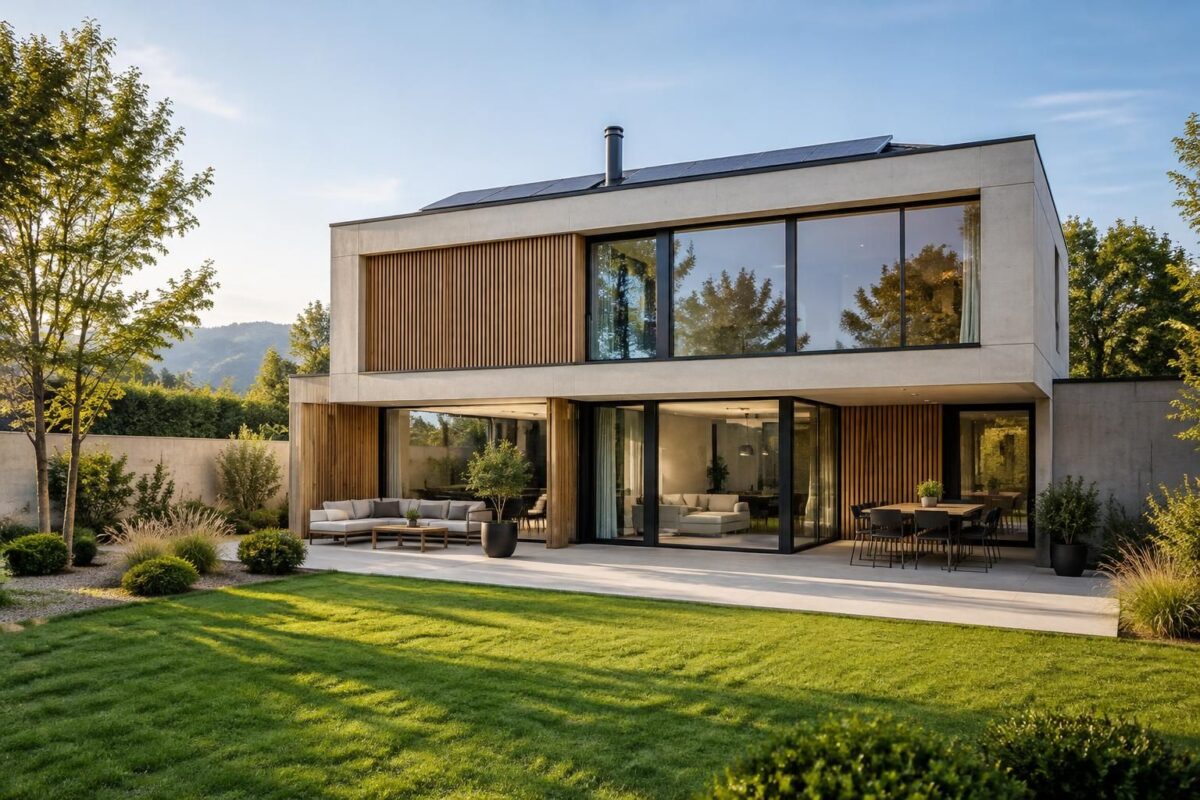
If the site allows, place living areas facing south or southwest to benefit from solar gain in winter. Features such as an overhang or pergola help limit overheating in summer.
Making the most of space also affects the budget: short circulation routes, built-in storage, and multipurpose rooms help avoid building square footage that will rarely be used. Good modern house plans start with how the home will be used, not decorative flourishes.
5. Don’t skimp on insulation and windows
Appropriate insulation and high-performance windows improve comfort and reduce heating needs. The required level depends on the climate, design, and regulations applicable to the project: have a professional validate your choices rather than assuming one thickness will work in every case.
Double glazing remains a popular option offering good value for money. Compare performance, materials, and installation: a cheaper product may not be worthwhile if it is poorly installed.
6. Choose equipment suited to the home
Heating, ventilation, and hot water systems should be selected together, based on insulation, floor area, and household habits. A system with a high purchase price is not necessarily the cheapest over its lifetime; ask for an estimate of energy consumption and maintenance costs.
Before deciding, compare the installed cost, maintenance expenses, and ease of repair. These tips for building more affordably are useful, as long as immediate savings don’t turn into repeated expenses.
7. Take on some finishing work in a planned way
You can paint, install floating flooring, or assemble furniture yourself if you have the necessary time and skills. However, work involving the structure, electrical systems, or waterproofing should be entrusted to qualified professionals.
Also plan for costs that are often overlooked: utility connections, kitchen, fencing, insurance, local taxes, and tools. When budgeting for a house build, set aside a contingency appropriate to the project rather than spending the entire budget on the main construction work.
What budget should you set aside for an affordable home?
As a rough guide, a simple build may cost around €1,200 to €1,800 including tax per square meter, excluding land, depending on the region, specifications, complexity, and level of finish. These figures are no substitute for recent quotes: the scope of work included can vary considerably from one offer to another.
| Item to compare | Question to ask | What to watch out for |
|---|---|---|
| Structure and roofing | Are the design and roof covering simple? | Check site constraints and local regulations. |
| Insulation and windows | What performance levels are specified? | Compare the product, installation, and warranties. |
| Equipment | What is the total cost over time? | Include maintenance and energy consumption. |
| Finishes | Which tasks can you do yourself? | Don’t underestimate the time or tools required. |
| Additional costs | Have land, utility connections, and taxes been budgeted for? | Costs depend on the location and project. |
Affordable renovations follow a similar approach: compare quotes, address the causes of high energy costs, and avoid finishes that conceal an underlying problem. These tips for renovating without overspending can help you prioritize the work.
Three steps to plan the project before work begins
- Set your priorities. Separate essential needs from options you can postpone, then set a budget that includes additional costs.
- Compare like-for-like offers. Send contractors the same specifications and assess the work, timelines, and warranties as well as the price.
- Review every decision. Before signing or changing the design, ask how it will affect cost, comfort, and long-term maintenance.
A video on managing a construction budget can help you prepare before your first meetings with professionals.
Practical questions before building for less
What is the first choice to make to reduce the budget?
Start by choosing a compact shape, simple volumes, and a floor area that genuinely meets your needs. These decisions affect several work packages at once, including walls, roofing, and foundations.
Should you choose the cheapest quote?
No. Check that the work, materials, timelines, insurance, and warranties are comparable. A low price may conceal exclusions or additional work.
Which tasks can you do yourself?
Finishing tasks such as painting, some types of flooring, or furniture assembly may be manageable. Technical or regulated work should be entrusted to competent professionals.
What budget should you plan for per square meter?
A rough range of €1,200 to €1,800 including tax per square meter, excluding land, is cited for a simple new build, but the price depends heavily on the region, specifications, and finishes. Only detailed quotes can help refine the budget.
Thanks for reading! Feel free to share your thoughts in the comments. — Lionel