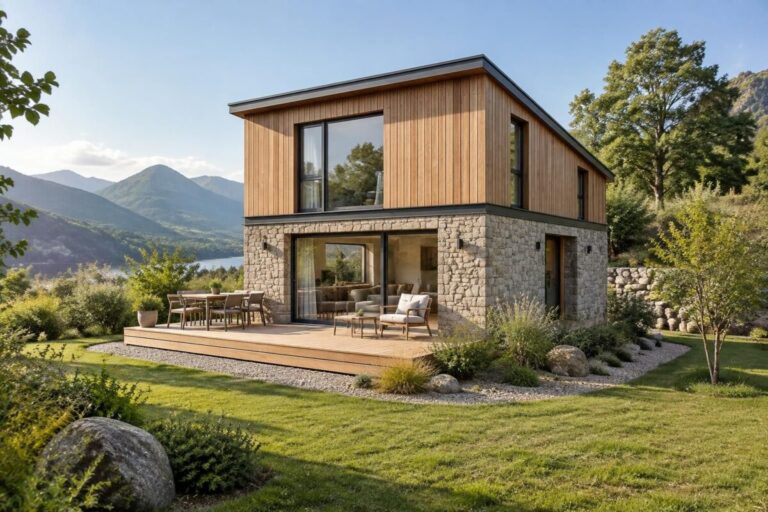
Architecture: attractive open-plan space, but higher heating costs?
Hi, I’m Lionel.
Yes, an open-plan space can cost more to heat if its large volume, glazing, or thermal insulation is poorly managed.
But an open space is not necessarily energy-intensive: the architecture, equipment, and heating habits make all the difference. A few targeted adjustments can preserve the contemporary design without turning thermal comfort into an excessive expense.
Things to do right away
- Identify cold spots near windows, doors, and exterior walls.
- Check the thermal insulation in the attic, roof, and windows and doors before replacing the heating system.
- Close curtains or blinds as soon as night falls to limit heat loss through the glazing.
- Set the thermostat to around 20 to 22 °C, then adjust it according to the activity and how it feels.
- Avoid heating unused areas: a screen or movable partition can help define a living area.
For more information on solutions suited to large spaces, see these tips on managing the temperature of open spaces and this guide to heating an open-plan office.
Why open-plan architecture can increase heating costs
In a room divided by walls, partitions limit air circulation and make it possible to heat separate areas. In an open space, heat spreads further, and a high ceiling can keep it above the area actually in use.
Large picture windows add another challenge: they let in solar heat during the day, but can also allow heat to escape after nightfall. As a result, centralized heating may sometimes run longer to make up for the heat loss.
A beautiful room is not always easy to heat
Heating costs depend less on the decorative style than on practical factors: the volume of air, window quality, insulation, and how the appliances are set. The same floor area can therefore have very different energy consumption depending on its building envelope and exposure.
In a loft, a ceiling fan set to winter mode can push some of the warm air that has gathered near the ceiling back down. This is a simple measure to try before raising the set temperature.
Compare solutions to improve energy efficiency
| Problem observed | Solution to consider | Expected effect |
|---|---|---|
| Drafts near windows | Suitable seals, thick curtains, or blinds | Less heat loss and a greater sense of comfort |
| Heat concentrated near the ceiling | Ceiling fan in winter mode | Better heat distribution |
| Areas heated while unoccupied | Scheduling and a movable partition | More targeted heating |
| Uneven temperatures between areas | Zone control or suitable heat emitters | More precise settings based on how each area is used |
Radiant floor heating can provide even warmth, but installation requires construction work and should be assessed in light of the building. In a home that already has a heating system, first check the controls, system balancing, and heat loss before considering a major renovation.
A practical example: living room, kitchen, and home office in the same room
Imagine a 60 m² open-plan space with a kitchen, a living room, and a home office near a picture window. If the thermostat is installed in the kitchen area, appliances and cooking can distort the reading: the heating may then switch off while the home office remains chilly.
A sensor placed in a representative area, blinds controlled according to sunlight, and a schedule based on time slots can correct this imbalance. The goal is not to heat every corner separately at all costs, but to prevent one area from forcing an excessively high setting across the entire open space.
Take three steps to keep costs under control
- Assess heat loss. Look for temperature differences, drafts, and cold windows. If possible, have a professional check the insulation and ventilation.
- Start by adjusting the settings. Schedule the heating around occupancy times, keep radiators clear, and try curtains, blinds, or fans before raising the set temperature.
- Invest based on the results. If discomfort persists, compare the cost of improving insulation, adding zone control, or installing a heating system better suited to the space.
In a shared office, one setting may not suit every area or occupant. A temperature of around 20 to 22 °C can serve as a general comfort guideline, but settings should take activity, heat gains, and air quality into account.
The right strategy therefore starts with the building envelope and controls, not with an automatic increase in heating output. A well-designed interior can preserve a sense of spaciousness while improving energy efficiency.
Frequently asked questions about heating an open-plan space
Does an open-plan space always cost more to heat?
No. A large space can make heat distribution more difficult, but good insulation, suitable controls, and properly sized equipment help keep costs down.
What temperature should you aim for in an open space?
A range of 20 to 22 °C is a common comfort guideline. However, the appropriate setting depends on the activity, occupancy, exposure, and how it feels.
Do thermal curtains reduce heat loss?
They can limit heat transfer through windows, especially in the evening. They complement insulation but do not replace high-performance windows and doors or measures to address air leaks.
Is zone heating useful in an open-plan space?
Yes, when different areas have distinct uses or exposures. It allows the heating to be tailored to actual needs rather than imposing the same setting everywhere.
Thanks for reading! Feel free to share your observations in the comments. — Lionel