Architecture: Is this free architectural plan worth checking out?
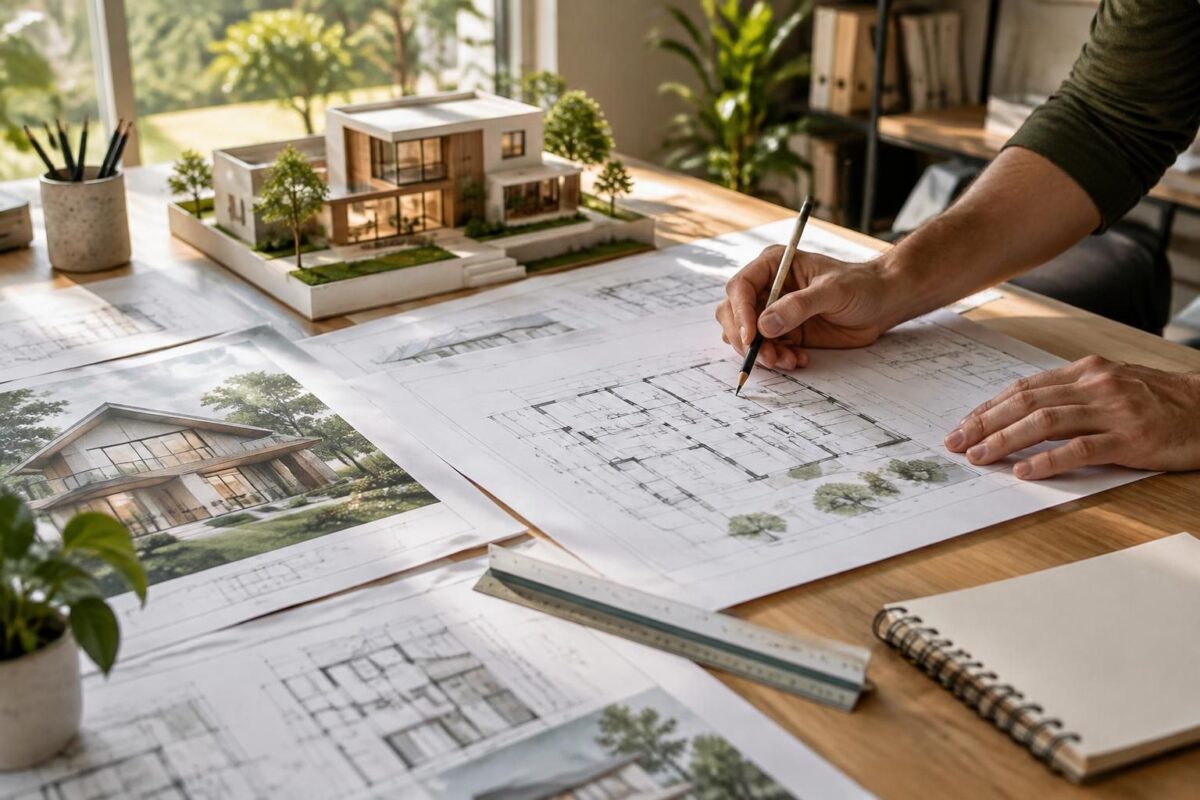
Hello, Lionel here. A free architectural plan is worth exploring to visualize and prepare a project, but it is no substitute for technical plans adapted to the site or a planning permission application. If chosen carefully, it can help you compare options and have more productive discussions with a professional.
What to do now: assess a free architectural plan
- Define your goal: inspiration, interior design, or preparation for a construction project.
- Check the dimensions of the rooms and distinguish living areas from circulation spaces.
- Compare several models before choosing one, especially if the plan comes from a builder’s catalogue.
- Check your local planning rules to identify the regulations that apply to your site.
- Plan for professional review before submitting an application or starting work.
To understand the steps involved in reading and commissioning a plan, see this guide to architectural plans. You can also compare the uses and limitations of a free architect-designed house plan.
A free plan: a good starting point, not a construction-ready application
A plan found online or created with software is primarily a way to clarify your needs. It may show the room layout, floor areas and sometimes the elevations, but its quality depends on its level of detail and how well it suits your site.
Architectural design must also take orientation, slope, access and local constraints into account. A model that looks appealing on screen may prove unsuitable if regulations limit the height, require setbacks or control the external appearance.
For example, Camille finds a single-storey model with three bedrooms. The plan gives her a starting point for discussing her priorities, but the layout on the site needs to be revised to comply with the rules for her plot and make the most of natural light.
Seven ways to draw house plans
Free tools do not all serve the same purpose. Some make interior design easier, while others let you create a 3D model or draw to precise dimensions.
| Option | Useful for | Limitation to know about |
|---|---|---|
| SketchUp Free | Creating a 3D model and testing volumes | Does not automatically produce a complete regulatory application |
| Sweet Home 3D | Arranging rooms and visualizing the interior | Does not cover structural design or technical studies |
| Kazaplan | Drawing online and furnishing with items available in its catalogue | Any plan produced still needs to be checked before an administrative submission |
| Floorplanner | Quickly trying out different layouts in 2D and 3D | Free features may be limited depending on how you use it |
| RoomSketcher | Presenting a project with visual views | Some exports and advanced renderings are paid features |
| Planner 5D | Exploring interior styles and layouts | Does not replace professional technical plans |
| Paper sketch | Quickly jotting down ideas and approximate measurements | Needs to be redrawn neatly and checked to serve as a reliable basis |
Note: Kozikaza closed in 2025 and its tool was replaced by Kazaplan. Before you begin, check that your chosen service is still available and that the features you need are included at no cost.
Choose based on your project and skill level
To rearrange a living room or try out a kitchen layout, Sweet Home 3D or an interior design tool may be enough. To explore the volumes of a house, SketchUp Free offers more flexibility, but it takes more time to produce a usable result.
Downloadable plan platforms are useful for inspiration, while a sketch is often the quickest way to express an initial idea. In all cases, compare the dimensions and don’t mistake a convincing image for a construction drawing.
What a free architectural plan does not cover
A preliminary plan generally covers neither structural calculations nor electrical and plumbing systems, nor thermal requirements. Nor does it, by itself, verify the planning regulations that apply to a specific plot.
The documents required for planning permission vary depending on the project and its location. The application may require, among other things, a site plan, a section through the site, elevations and a depiction of how the project will fit into its surroundings. A simple floor plan is therefore not enough.
For an individual homeowner, hiring an architect is mandatory when the building’s floor area exceeds 150 m². Below this threshold, it may be possible to prepare the planning application without an architect in some cases, but technical and local constraints still need to be addressed carefully.
An architect’s fee depends on the scope of their services, the project’s complexity and the cost of the work. To compare value for money, request several detailed quotes and check exactly which deliverables are included: concept design, plans, administrative documents or site supervision.
Turn a free plan into a viable project in three steps
- Check the site. Consult the local planning rules and note the key constraints: placement, height, building footprint and external appearance. These rules may mean you need to modify a model chosen online.
- Adapt the plan to your needs. Note your preferred floor areas, the orientation of the living spaces and your storage needs. A professional can then more easily identify inconsistencies or opportunities for improvement.
- Have the documents reviewed. Depending on the project, ask an architect, architectural drafter or engineering consultancy to review the documents before submitting the planning application. Getting them checked early can help avoid costly revisions.
A carefully prepared plan also makes it easier to talk with contractors and assess the budget. The best first step is to take an annotated model, your requirements and the available information about the site to a professional.
Frequently asked questions about free architectural plans
Can a free house plan be used for a planning permission application?
Not on its own in most cases. It can serve as a starting point, but the application must include the required documents and comply with the planning rules that apply to the site.
Which free software should I choose to draw a house?
Sweet Home 3D is well suited to interior design. SketchUp Free lets you explore volumes in 3D, while Kazaplan and Floorplanner offer accessible online tools for preliminary experiments.
Is an architect required for a house under 150 m²?
For an individual homeowner, hiring an architect is generally not mandatory below the 150 m² floor-area threshold. However, the project must comply with local rules and include the required administrative documents.
How can I check the quality of a free plan?
Check the dimensions, the consistency of the circulation routes, how well it suits the site and whether it contains the necessary information. Then have a professional review the plan before committing to the work.
Thanks for reading! If this topic resonates with you, please leave me a comment below the article. — Lionel